PPS-2-1: A Smarter Puzzle Parking System With Basement Level for Urban Sites
Release time:2025-07-16
When the sky is no longer the limit — the smart choice is to go underground.
As someone who’s spent over a decade in the parking systems industry, I’ve seen many solutions come and go. Most so-called “innovations” simply repackage standard semi-automatic systems with little regard for real-world site constraints.
That’s why the Puzzle Parking System PPS-2-1, or Puzzle Parking System 2 Floor Top with 1 Floor Basement, caught my attention.
This is more than just another puzzle parking system — it’s a thoughtfully engineered evolution. Designed specifically for high-density urban parking, PPS-2-1 makes full use of subsurface space, boosting capacity while maintaining safety, compliance, and user convenience.
If you’re a developer, architect, or parking operator who is looking to future-proof your project in a space-constrained city, here’s why you should consider PPS-2-1.
What is the PPS-2-1 Puzzle Parking System
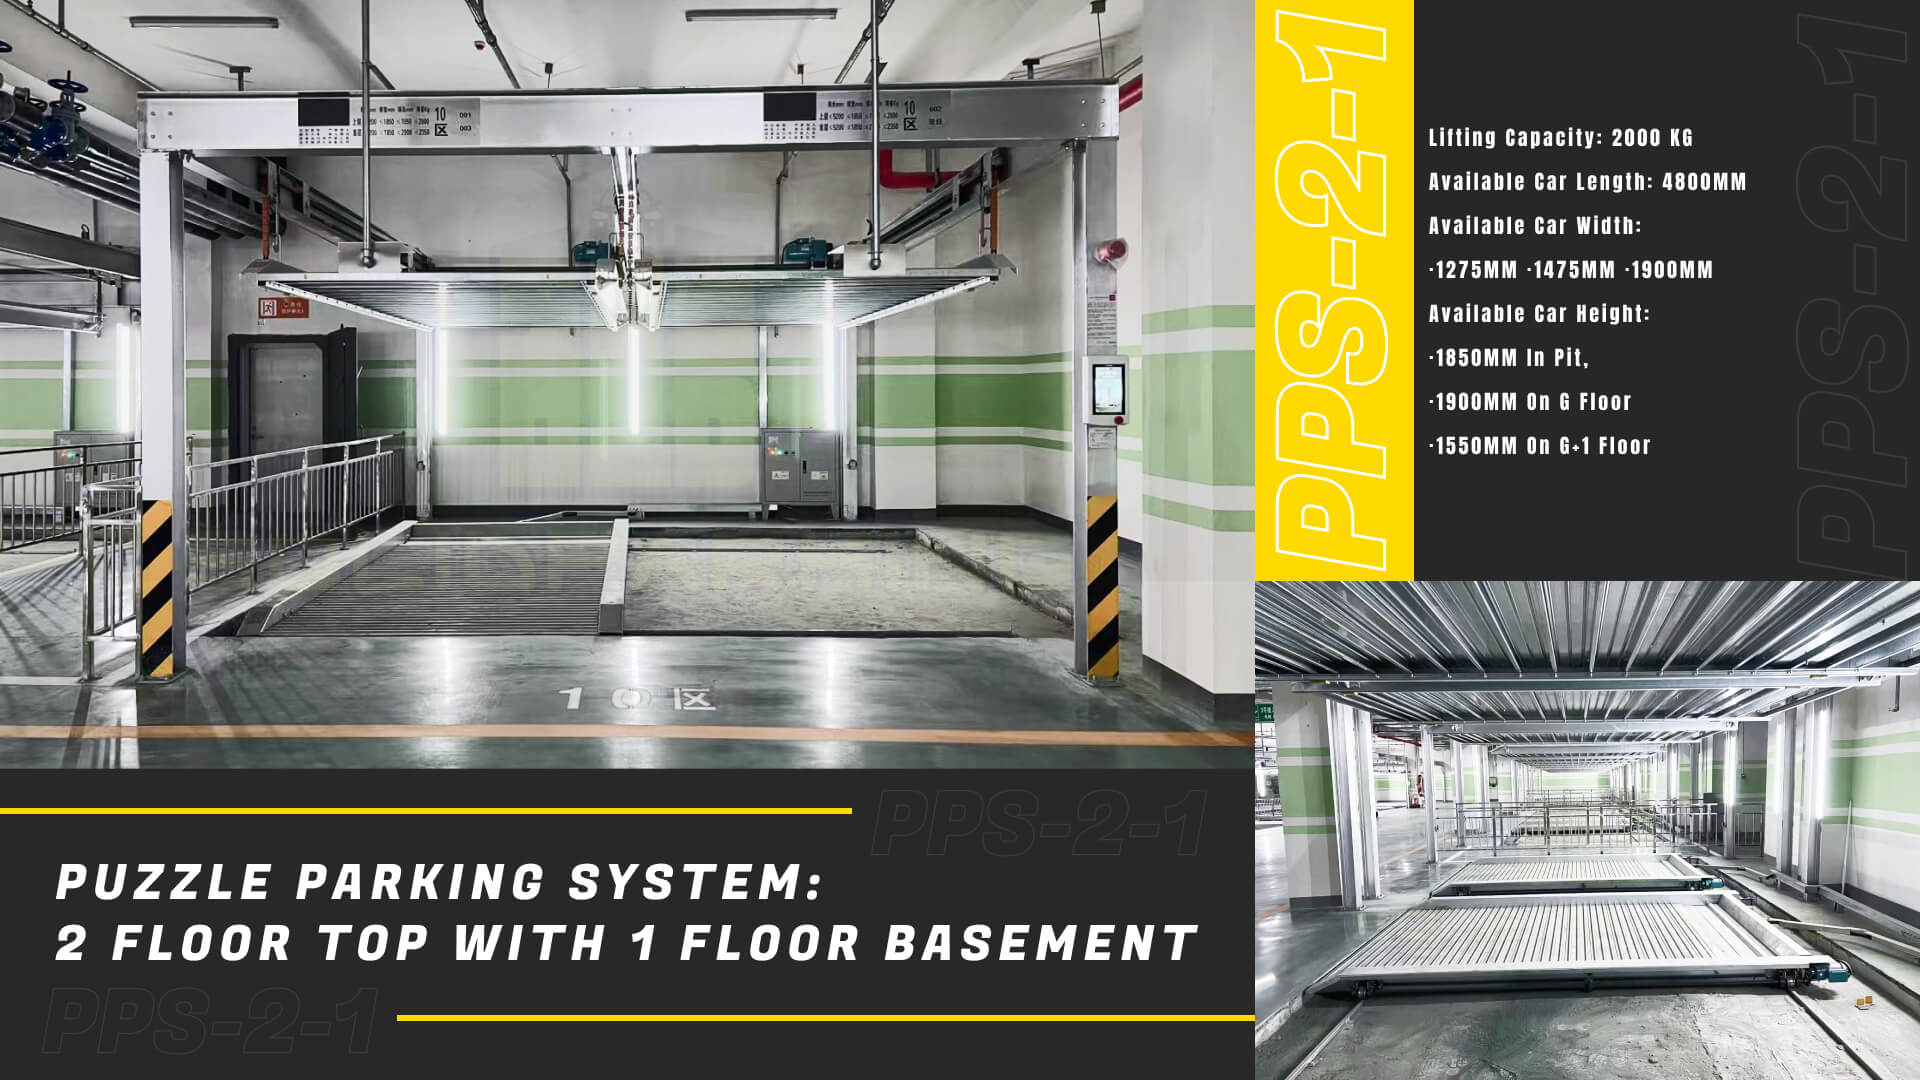
At its core, the PPS-2-1 is a semi-automatic car parking system, using a combination of lifting platforms and sliding frames to park vehicles both vertically and horizontally.
Where it stands out is its hybrid configuration:
Two levels above ground, plus one basement level.
This innovative design enables developers to nearly triple parking capacity on the same footprint, without exceeding above-ground height restrictions.
PPS-2-1 Key Specifications: Designed for Real-World Vehicles
The PPS-2-1 installed at the SH Campus Project illustrates how it meets modern demands:
Parameter
Specification
Lifting Capacity
2000 kg per vehicle
Available Car Length
Up to 4800 mm
Available Car Width
1275 mm / 1475 mm / 1900 mm
Available Car Height
1850 mm (pit) / 1900 mm (ground) / 1550 mm (1st floor)
Drive Mode
Motor & Chains
Power Supply
400V, 50/60Hz, 3-phase
Operation Mode
Button or IC Card (optional)
Parking Plates
17 in total
Surface Treatment
Hot-dip galvanization & advanced powder coating
Warranty
1 year parts, 5 years structure
Shipping Requirements
1×40′ OT + 1×20′ GP containers
These specs show the system is engineered for standard sedans and SUVs, making it practical for a wide range of urban parking needs.
Why PPS-2-1 is Ideal for Urban Developers
Urban developers face three common constraints:
·Fixed site footprint.
·Height limits imposed by zoning.
·Ever-growing demand for parking spaces.
By leveraging a modest 2200 mm pit depth, PPS-2-1 adds a basement level while keeping construction costs lower than a full underground garage.
For pit-ready sites, it’s one of the most cost-effective ways to maximize parking density per square meter.
Enhanced Safety Features: Going Beyond Compliance
One of my biggest criticisms of many basement systems is their disregard for safety. Exposed pits and inadequate protection create risks for both vehicles and pedestrians.
PPS-2-1 addresses this head-on with a robust anti-fall platform in the pit, along with: ✅ Anti-fall hooks ✅ Emergency stop button ✅ Limit switches and photocell sensors ✅ Anti-loosening chain switches ✅ Safety fences
These features not only ensure CE certification compliance, but also provide operators and users with peace of mind.
PPS vs. PPS-2-1: Which One Should You Choose?
Feature
PPS (Standard)
PPS-2-1
Above-ground Levels
✅
✅
Basement Level
❌
✅
Site Flexibility
High
Requires pit
Capacity
Moderate
Higher
Safety Features
Standard
Enhanced with pit protections
If your site can support pit excavation and you need more capacity without adding above-ground height, PPS-2-1 is the smarter choice.
Who Should Consider PPS-2-1?
✅ Ideal for:
· Urban sites with excavation-ready pits.
· Projects where height is restricted.
· Developers seeking higher density per sqm.
🚫 Not ideal for:
· Sites with high water tables or weak soil.
· Ultra-low budget projects without pit capability.
Final Thoughts: Smarter Parking for Smarter Cities
In a world where every square meter matters, PPS-2-1 offers a smart, safe, and cost-effective way to maximize parking capacity on urban sites.
Rather than overpromising or overcomplicating, PPS-2-1 simply works — intelligently using subsurface space without sacrificing safety, user experience, or compliance.
If you’re planning a commercial, residential, or mixed-use project in a dense city, PPS-2-1 could be the strategic edge your development needs.
Because sometimes, the smartest move forward… is down.